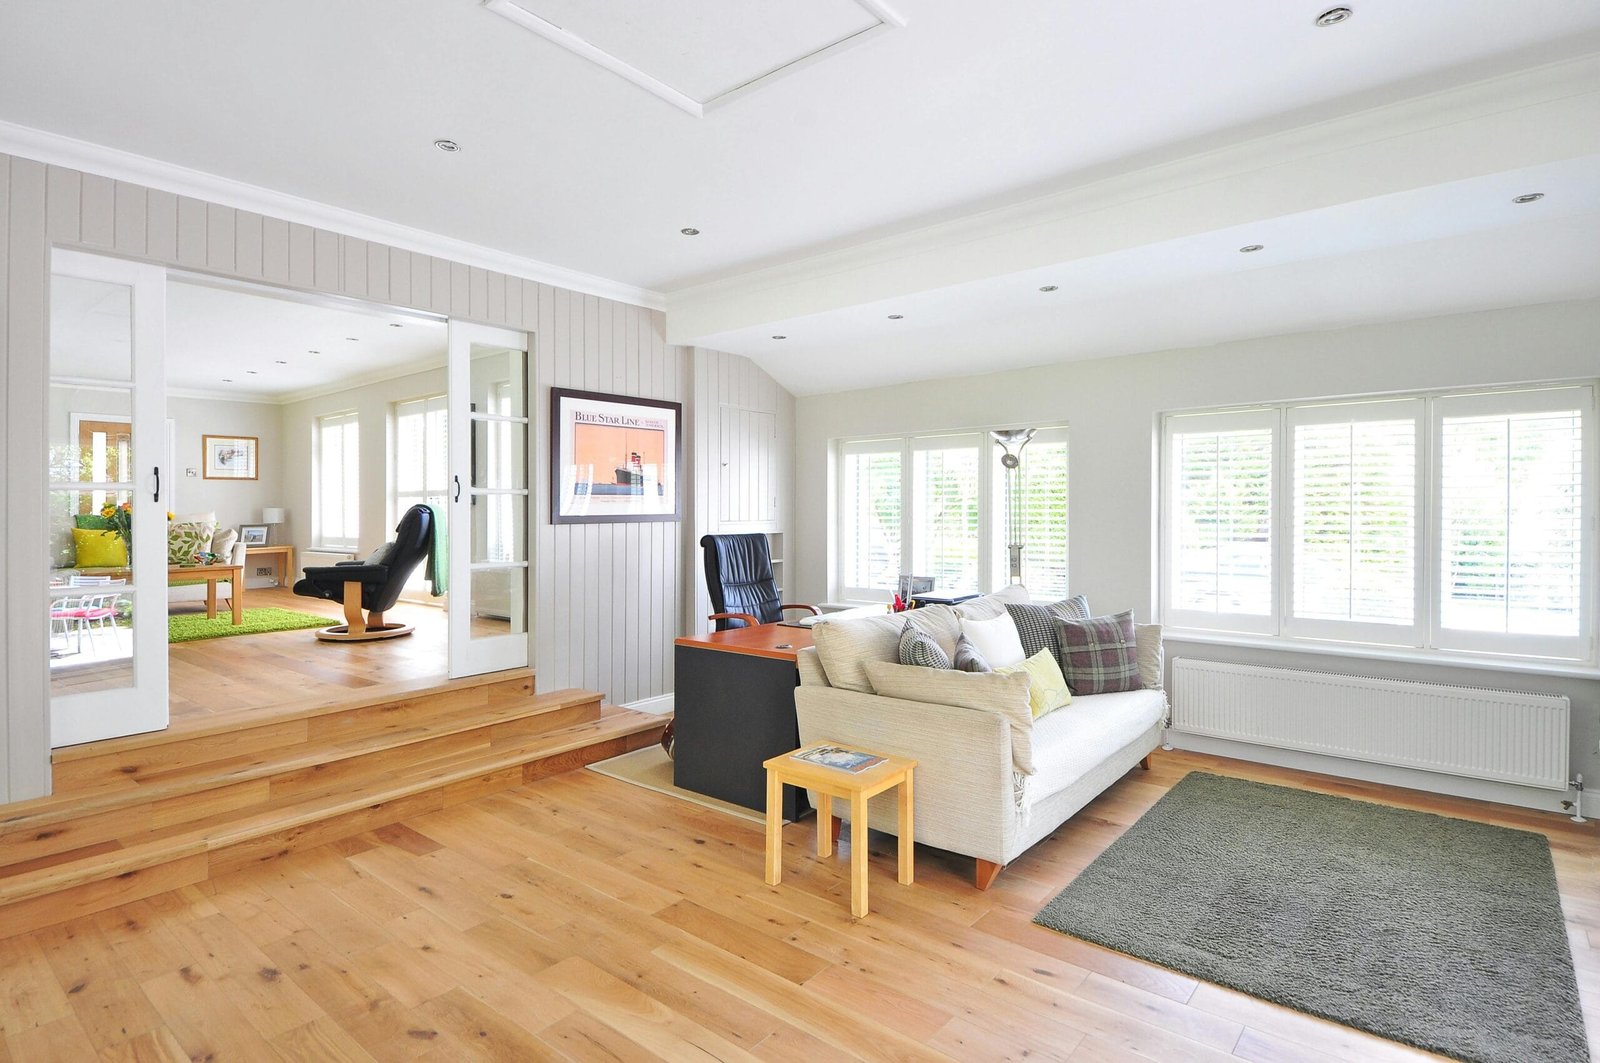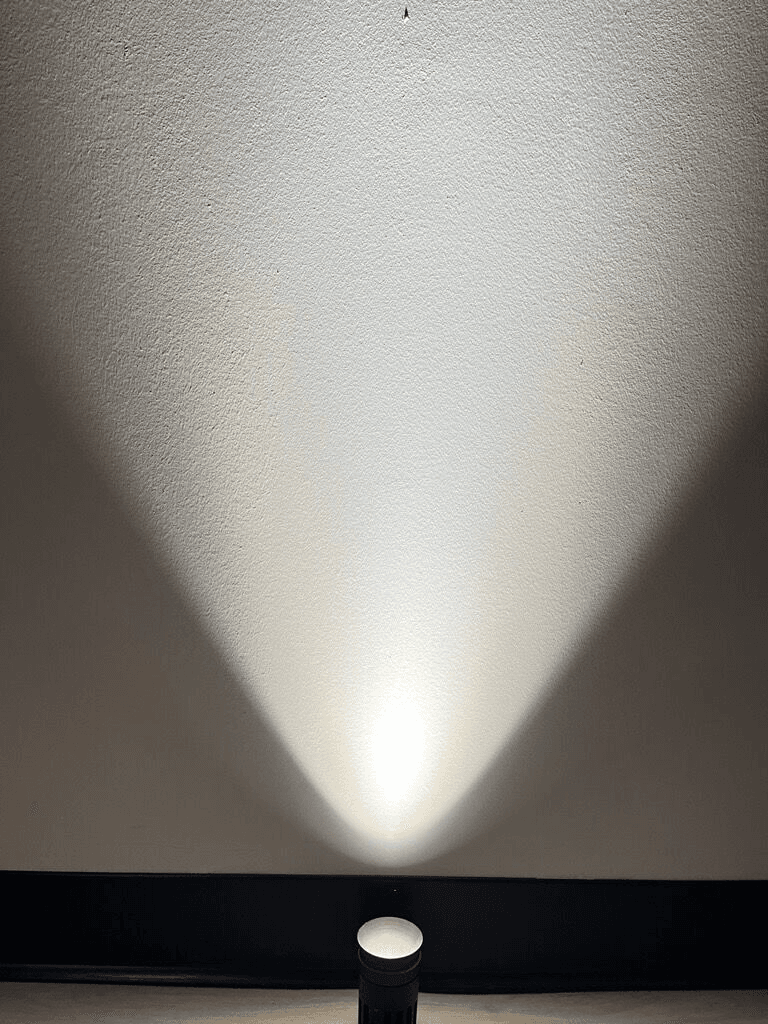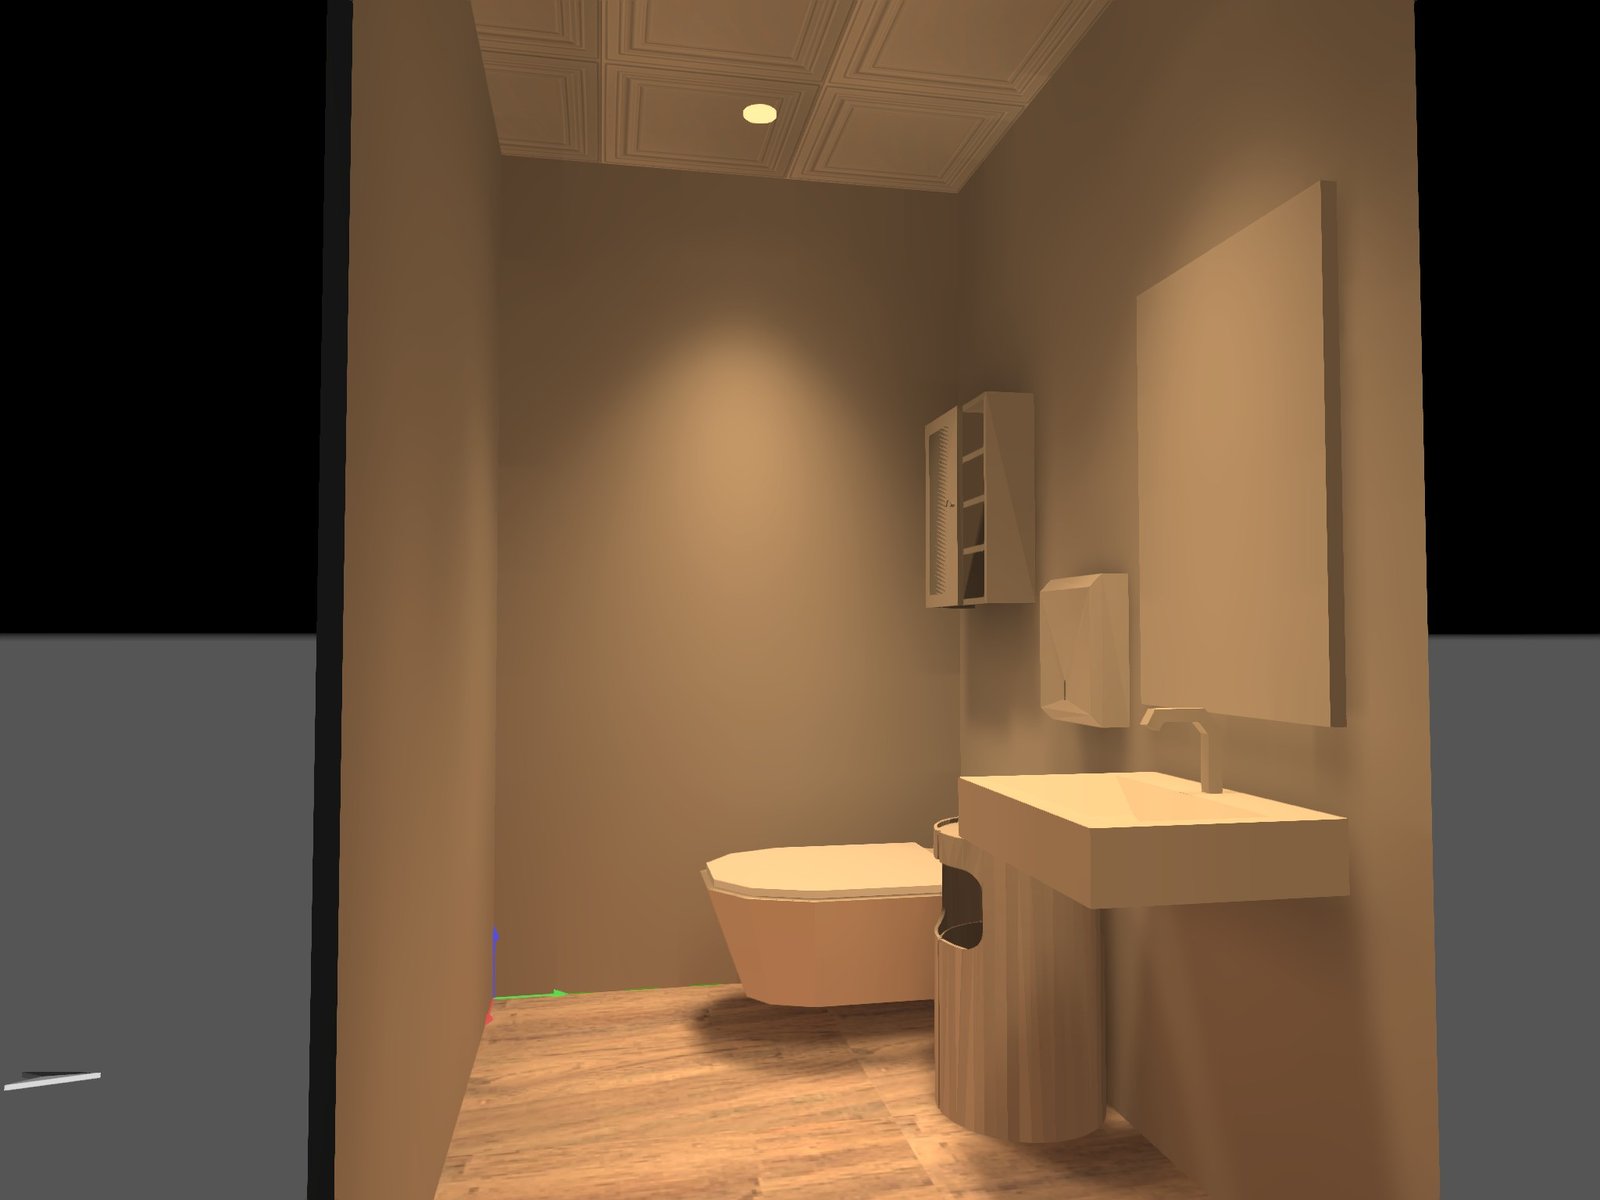
An AI tool can render a beautifully lit room in seconds. What it can’t tell you is whether that room is buildable — or whether it will look anything like the image once the electrician is done.
That’s the difference between a rendering and photometric modeling. One is an impression. The other is a prediction you can design against.
What Photometric Modeling Actually Is
Photometric modeling uses engineering software such as DIALux evo or AGi32 to calculate how much light reaches each surface in a space. Instead of an artist’s idea of the lighting, it uses:
- The manufacturer’s tested photometric file for each specific fixture
- Real mounting heights, locations, and aiming angles
- Surface reflectance values for the actual finishes — dark stone reflects a small fraction of the light that white drywall does
- Daylight contribution, where it matters
What It Predicts
- Light levels on task surfaces — whether a kitchen counter or desk actually reaches its target footcandles
- Vertical illuminance — how much light reaches walls, artwork, and cabinetry, which largely determines whether a room feels open or dark
- Uniformity and contrast — where pools and shadows will fall, and whether the drama in the design is intentional
- Glare risk — high-luminance conditions that are likely to cause discomfort
- Code compliance — lighting power density calculations for IECC and ASHRAE 90.1 on commercial projects
A rendering assumes these things. A photometric model calculates them.
What a Rendering Can’t Do — and What a Model Can’t Either
A rendering can’t tell you whether a fixture needs a ceiling pocket deeper than the structure allows, whether it will dim smoothly on the specified control system, or whether a “similar” substitute will perform the same. It shows a mood, not a specification.
But a photometric model has limits too, and it’s worth being honest about them:
- It’s only as accurate as its inputs. A wrong reflectance value or a substituted fixture with a different photometric file changes the result.
- It doesn’t show how a finish actually looks under a given color temperature.
- It doesn’t capture how people perceive light as they move through a space — a camera captures a moment; a person experiences a sequence.
- It can’t tell you how glare from a fixture’s field angle will feel when you walk toward it.
How We Use Both
That’s why modeling and testing go together in our process. We model the lighting to predict light levels, uniformity, and glare. Then we review key fixtures, color temperatures, and control scenes on the actual finishes in the Illumify Design Lab before the specification is final.
And because the model depends on the exact fixture, we re-check it when a substitution is proposed during construction. A cheaper “equivalent” with a different photometric file isn’t equivalent until the numbers say so.
The model predicts. The Lab confirms. Construction is held to both.
Illumify is a lighting design firm led by Jared Jin, P.E., LC, MBA, based in Norcross, Georgia. We carry lighting intent from design through commissioning for architects, interior designers, builders, and owners across metro Atlanta and the Southeast. Book a free 30-minute discovery meeting · info@illumifyhome.com · 770-341-0761