
The house you approved should be the house you move into.
Interior and landscape lighting design for custom homes and major renovations, led by a licensed engineer.

Lighting is how a home feels at nine o’clock at night — and it’s one of the hardest things to fix once the ceilings close. Between the renderings and move-in day, lighting gets decided many times: in value engineering, in fixture substitutions, in the field. We carry your lighting intent through every one of those decisions.
We work alongside your architect, interior designer, and builder on custom homes and renovations across metro Atlanta, with select projects throughout the Southeast.

Bring your samples. See them under the light that will actually hit them.
Renderings can’t show how light falls on your stone, your cabinetry, or your paint. In the Illumify Design Lab & Experience Center in Norcross, you can see proposed fixtures, color temperatures, and lighting scenes on your actual finishes — in a fully finished kitchen lit six different ways — before anything is ordered.
Four checkpoints between the drawings and move-in day.
Your architect designs the house, your designer chooses the finishes, and your builder installs the work. We add four checkpoints where lighting most often changes without anyone noticing:
- Test before lock. Key fixtures, color temperatures, and scenes are reviewed on your real finishes in the Lab before the specification is final.
- Evaluate substitutions. If a different fixture is proposed, we check whether it will actually look and dim the same, and recommend what to do.
- Observe before close-in. A site visit before the ceilings close confirms fixture locations, ceiling depth, and controls while changes are still simple.
- Finish before handover. We aim adjustable fixtures, set your lighting scenes, and walk you through the controls so your home works on day one.
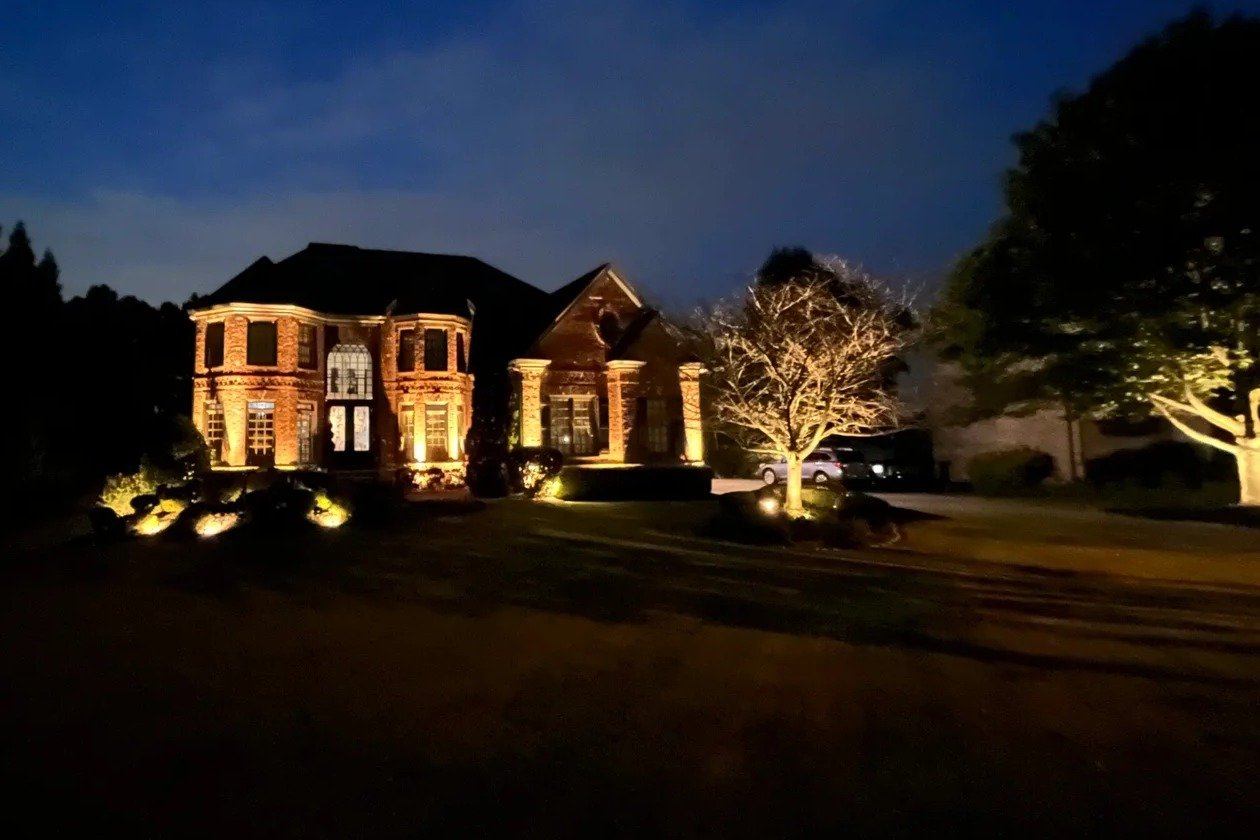
Landscape lighting is designed at night, on your site.
A home’s exterior is experienced after dark — the approach, the façade, the trees, the terrace, the view from inside. Landscape lighting can’t be judged from a plan or a daytime walk. So the process happens where the lighting will live: on your property, at night.
- Evening site consultation. We walk the property after dark with you and your landscape architect or designer to understand the architecture, plantings, sightlines, and how you use the outdoor spaces.
- On-site night mockup. Temporary fixtures are placed and adjusted on the actual trees, walls, and paths, so you see the effect, brightness, and color before anything is specified. This is our Test before lock checkpoint, taken outdoors.
- Design and specification. Fixture locations, beam angles, color temperature, glare control, transformer and controls intent — coordinated with the interior lighting so inside and outside read as one scene.
- Substitution review and site observation. Proposed fixtures are reviewed against the mockup, and fixture placement and wiring locations are observed before plantings and hardscape are finished.
- Night aiming and scene setup. Every adjustable fixture is aimed after dark with your installer, and evening and late-night scenes are set and explained before handover.
Plantings grow, so we design with mature size in mind and include a follow-up adjustment as the landscape fills in.
Every engagement includes the four checkpoints. Scope scales with the home.
Each project starts with a free discovery meeting and a fixed-fee proposal written for your home, your team, and your schedule. Landscape lighting can be added to any engagement or designed on its own.
Key Rooms & Renovations
Lighting design for the rooms that matter most — typically the kitchen, main living areas, and primary suite. Includes a Lab session on your finishes, specification, substitution review, a site observation, and aiming and scene setup.
Custom Home
Whole-home lighting design with DIALux Evo photometric modeling, controls intent, and permit-ready documentation. Includes Lab sessions, submittal review, rough-in observation, and commissioning with your electrician or integrator.
Complex Residence
For large or highly detailed homes. Iterative design refinement, multiple Lab sessions, interior and exterior lighting, additional site observations, commissioning, and a follow-up review after you’ve lived in the home.

A lighting partner that works inside your team.
We carry the lighting so you don’t have to staff for it. Your authorship, your client relationship, and your schedule stay yours.
- Architects: your lighting intent carried through value engineering, substitutions, and construction — without adding headcount.
- Interior designers: your materials and finishes look in the finished room the way they looked in the sample. The client relationship stays yours.
- Landscape architects and designers: lighting designed with your planting and hardscape plan, mocked up on site at night before anything is specified.
- Custom builders: lighting questions answered before they become callbacks, and controls working before move-in.
- Electrical contractors and integrators: clear fixture data, control intent, and scene documentation to build and program from.
We can carry it through construction.
If your architect, designer, or engineer has already drawn the lighting, we don’t need to start over. We review the existing design, flag any issues, then handle the substitution reviews, site observation, aiming, and scene setup that get it to the finished room.
And if someone on your team already carries the lighting through commissioning, keep them. We’ll tell you if we’re not needed.
Who’s carrying the lighting on your home?
Start with a free 30-minute discovery meeting — by phone, video, or in person at the Design Lab.