
Commercial lighting design, carried through construction.
Commercial lighting rarely fails on the drawings. It changes in value engineering, in substitutions, and in the field. Illumify is a lighting design firm led by a licensed engineer. We design lighting as a coordinated system — balancing architectural intent, visual performance, constructability, and code — then carry that intent through construction alongside your architect, MEP engineer, and contractor.
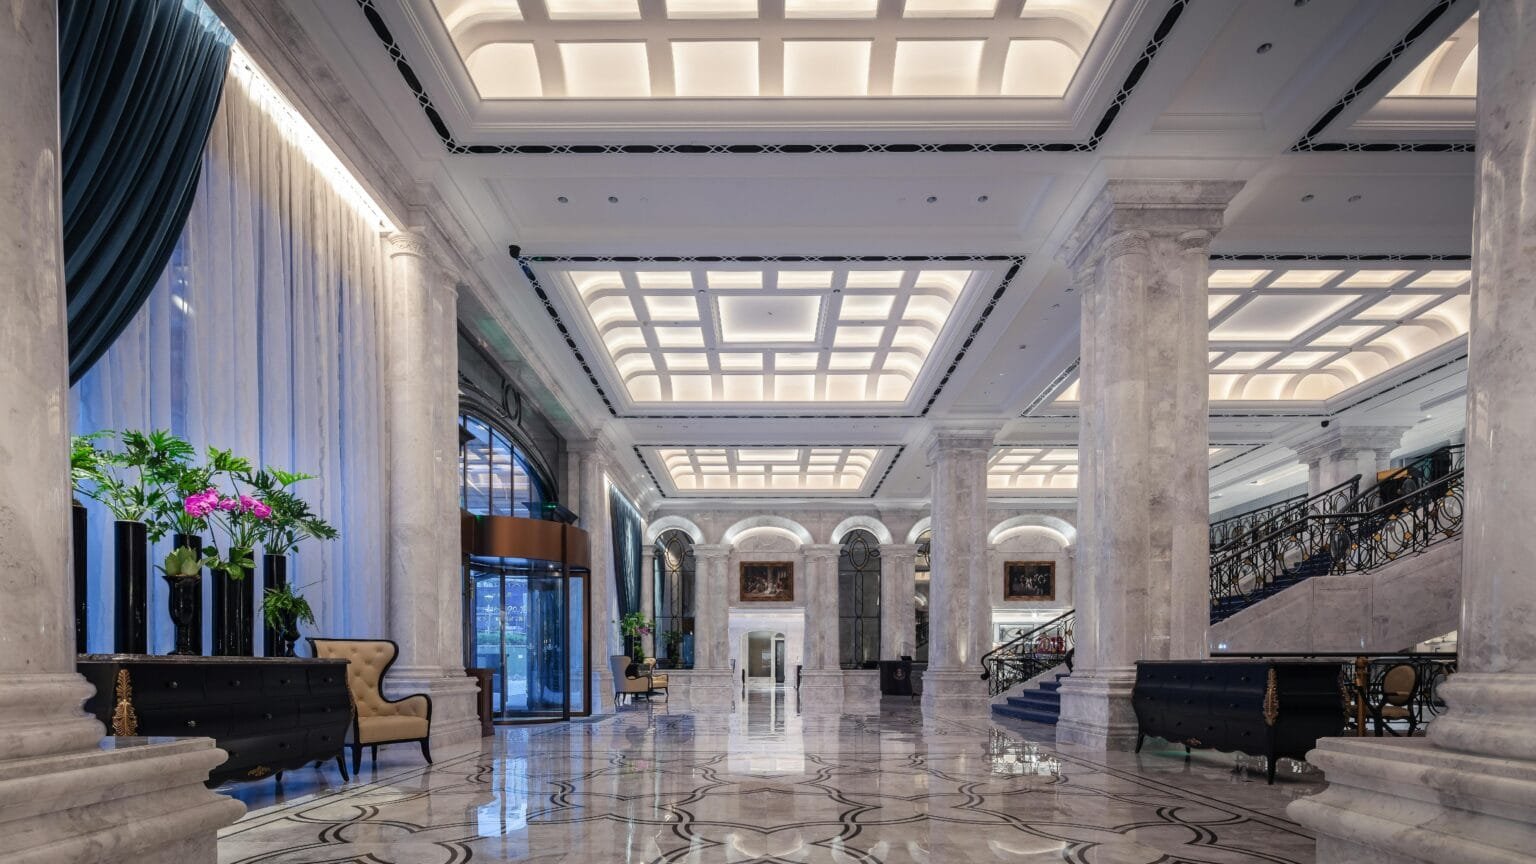
Six disciplines. One coordinated scope.
Architectural Lighting Design
Lighting authored as part of the architecture — not applied after the fact.We design lighting systems that reinforce spatial hierarchy, material expression, and visual comfort across commercial environments.
- Conceptual lighting strategies aligned with architectural intent
- Layered lighting systems (ambient, task, accent, feature)
- Luminaire integration with architectural details and ceiling systems
- Glare control and visual comfort planning
- Feature and focal lighting to establish visual hierarchy
Performance Modeling & Code Analysis
Design decisions tested before they become change orders.Each lighting concept is modeled and analyzed before specification — visually, technically, and for energy use.
- Photometric modeling in DIALux evo
- Illuminance, uniformity, and contrast analysis
- Lighting Power Density (LPD) calculations per IECC and ASHRAE 90.1
- TM-30 and CRI evaluation for material and finish fidelity
- Energy-efficient design without compromising intent
Lighting Controls & System Intent
Lighting behaves intentionally, not generically.We define the controls intent behind each lighting system so it supports how spaces are actually used — today and over time.
- Controls zoning aligned with space function
- Daylight harvesting and occupancy-based logic
- Human-centric and circadian considerations where appropriate
- Controls narratives and sequence-of-operations documentation
- Integration planning with architectural and electrical systems
Documentation & Permit Coordination
Clear documentation that reduces RFIs and field interpretation.We produce coordinated, construction-ready lighting documents that communicate intent unambiguously.
- Reflected ceiling plans coordinated with architecture
- Permit-ready luminaire schedules and layouts
- Lighting data in a format your MEP engineer can use directly
- Egress lighting layouts and photometrics, coordinated with the engineer of record
- Technical details supporting constructability and installation
Construction-Phase Services
Design intent carried when pressure is highest.We stay engaged during construction so lighting performance isn’t lost to substitutions, misinterpretation, or late value engineering.
- Submittal and substitution review, with recommendations to whoever holds approval
- Site observation at rough-in, before ceilings close
- Coordination with GCs and electrical contractors to resolve conflicts early
- RFI responses with a specific direction, not “refer to drawings”
Commissioning & Handover
An installed system isn’t a finished one.Our involvement continues until the lighting is finished, not just installed.
- Fixture aiming and adjustment
- Scene and dimming setup with your electrician or integrator
- Review of installed conditions against modeled intent
- Controls sequence review at the intent level
- Owner walkthrough and a record of settings
Four checkpoints where lighting intent is most often lost.
Key fixtures, finishes, and control scenes reviewed in the Design Lab before specification is final.
Every proposed equivalent reviewed for photometrics, color, dimming, and fit — with a written recommendation.
A rough-in site observation while fixture locations, ceiling depth, and controls can still be corrected easily.
Aiming, scene setup, and an owner walkthrough before the space is turned over.
We design the lighting. You engineer the building.
We work alongside your MEP engineer, not instead of them. The boundary is clear from the first meeting.
Illumify carries
- Lighting concept and photometrics
- Fixture selection, layout, and aiming
- Fixture schedule with electrical data
- Controls intent, zones, and scenes
- LPD figures and egress light-level checks, supplied to the engineer
- Lab review, submittal review, site observation, commissioning
Your MEP engineer keeps
- Power distribution and service
- Branch circuiting, load calculations, and panel schedules
- Emergency power design and egress circuits
- Control wiring, risers, and device connections
- Energy-code compliance package and permit set
- Electrical construction documents and seal
Commercial projects where the finished space is seen and judged.
Lighting design is not a late-stage selection exercise.
It’s a design discipline with engineering consequences — for experience, energy use, and long-term operation.
By modeling lighting early, testing key decisions on real finishes, and coordinating documentation with the whole team, we help project teams make confident decisions, reduce construction friction, and carry the design intact to turnover.
The Illumify Design Lab & Experience Center in Norcross lets project teams see proposed fixtures, finishes, and control scenes in real conditions before specification. Visits are by appointment — for project teams, owners, and the decision-makers they bring. Explore the Design Lab
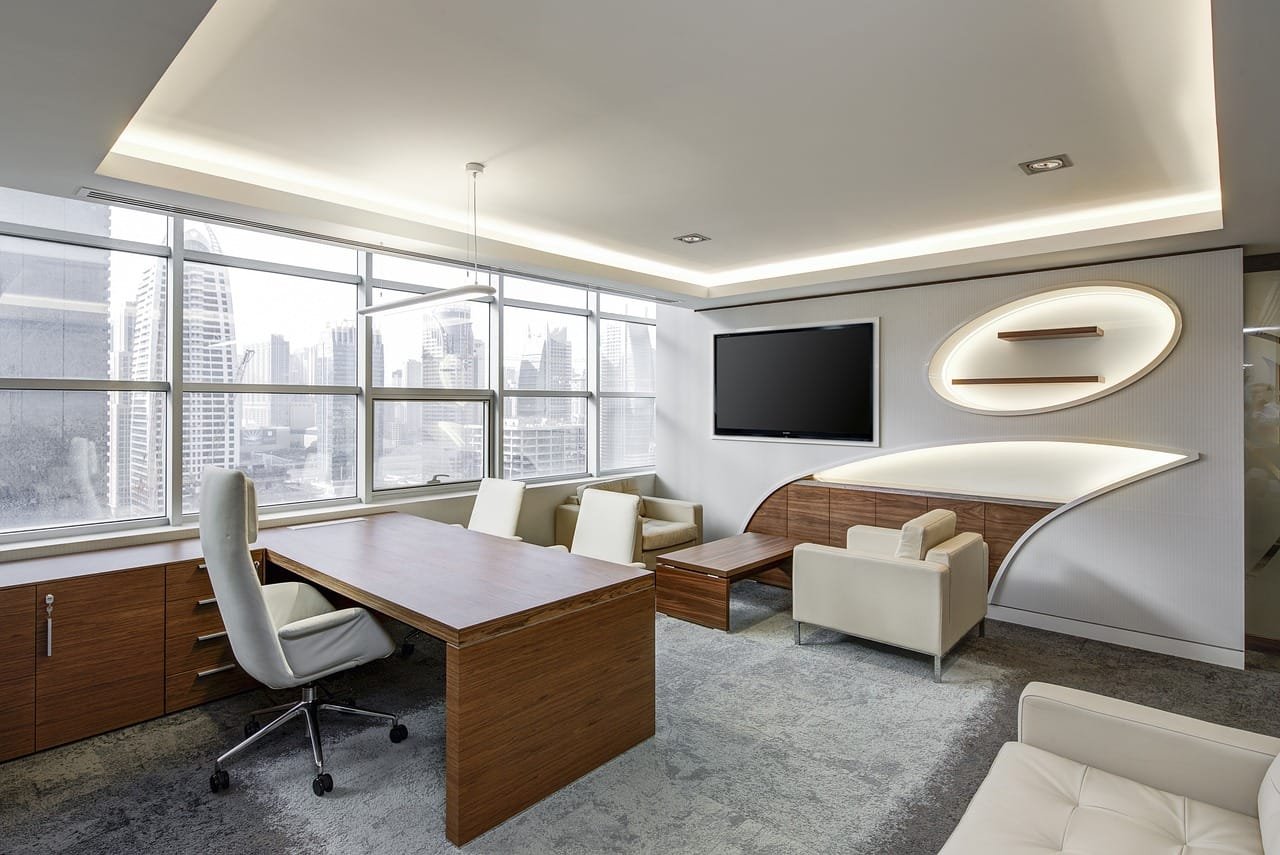
We can carry it through construction.
If the lighting has already been designed by your architect, engineer, or another consultant, we don’t need to start over. We review the existing design, flag issues, then handle substitution review, site observation, aiming, and scene setup through turnover.
If someone on your team already carries the lighting through commissioning, keep them. We’re for the projects where that role is open.
Illumify works inside the whole project team.
Architects
Design authorship carried through construction, without adding headcount.
Landscape Architects
Site lighting coordinated with your planting and hardscape, and aimed after dark before turnover.
Interior Designers
Finishes that look in the space the way they looked in the sample.
MEP Engineers
Lighting decisions carried; your electrical scope stays yours.
Owners & Developers
One party carrying the lighting from concept to turnover.
Contractors
Fast, specific lighting answers and a finished system at closeout.
Who’s carrying the lighting on your project?
Start with a free 30-minute discovery meeting. If someone on your team already has it covered, we’ll tell you.