Kitchen design is often beautifully resolved. Kitchen lighting is often assumed.
But kitchen task lighting isn’t just about fixtures. It’s about where light actually lands when someone is standing at the counter.
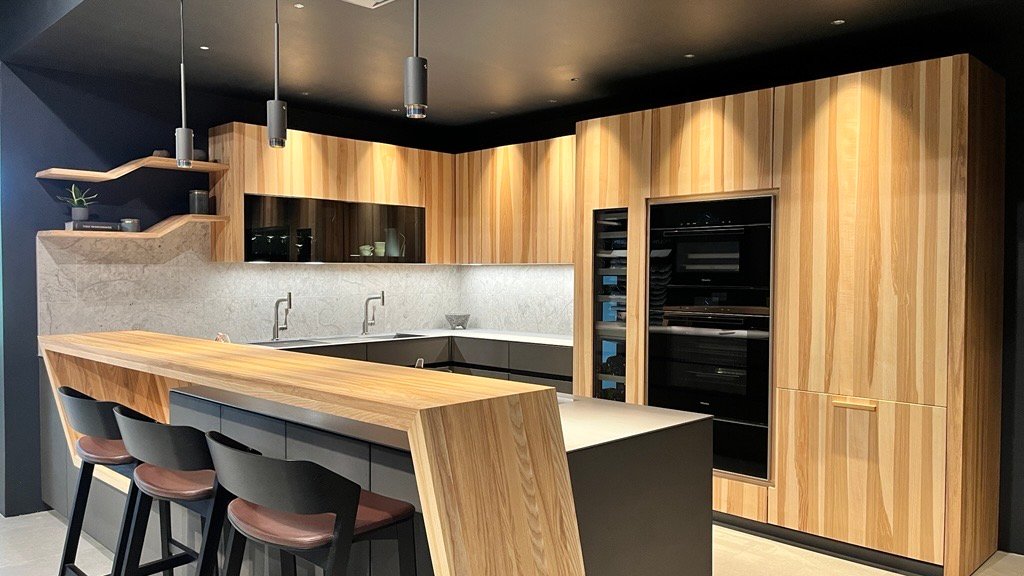
I visited the award-winning kitchen at Atlanta Design Group Studio to see it in person. Thanks to Michael Schluetter for hosting me — the space shows what intentional lighting specification looks like.
It also brought back the field measurement data from an IES webinar I attended, The Art & Science Behind Beautiful Kitchens, presented by Doug Walter, AIA, CMKBD, and colleagues. The data makes one point very clearly.
The Cook Is Standing in the Light
Task light is measured at the counter. But in a real kitchen, a person is standing between the ceiling and the counter — and depending on the fixture, their head and shoulders block most of it.
In the webinar’s field test, four recessed fixtures were measured at the same position and ceiling height, first with no one at the counter and then with a cook present:
| Fixture | Wattage | At counter, no cook | At counter, cook present |
|---|---|---|---|
| BR30 flood | 8.8 W | 63.9 fc | 6.7 fc |
| PAR30 flood (40°) | 10.5 W | 55 fc | ~30 fc |
| PAR30 narrow flood | 14 W | 125 fc | ~80 fc |
| PAR20 narrow spot | 6.5 W | 143 fc | 143 fc |
The fixture with the narrowest beam, placed at the correct distance from the wall, was the only one that held usable light with a cook present — and it used the least power. The variable that mattered was beam angle, not wattage.
Placement Comes Before Fixture Selection
Beam angle only works if the fixture is in the right place. The guidance from the webinar, and from the IES recommended practice for residential lighting (ANSI/IES RP-11), comes down to a few rules:
- Locate task downlights roughly 18–24 inches from the wall — about 6–12 inches in front of the upper cabinet face.
- Don’t place a recessed light directly over or behind the person working at the counter; their body will shadow the task.
- Space fixtures by their beam spread, so the pools of light meet along the counter.
- Treat under-cabinet lighting as a fill layer, not the main task source. Light falls off quickly with distance, so the front edge of the counter — where most cutting happens — gets the least.
For reference, IES guidance calls for about 50 footcandles at kitchen task surfaces — and roughly double that for occupants over 65.
Why This Has to Be Settled Early
Placement and beam angle both matter, and neither can be fixed easily once the ceiling closes. A flood lamp substituted for a specified narrow spot looks equivalent on paper — same location, similar wattage — and performs completely differently with someone at the counter.
That’s why we test kitchen lighting in the kitchen zone of the Illumify Design Lab before specifying it, and review every substitution against the original beam and output before it’s accepted.
What does your current kitchen lighting review process look like?
Illumify is a lighting design firm led by Jared Jin, P.E., LC, MBA, based in Norcross, Georgia. We carry lighting intent from design through commissioning for architects, interior designers, builders, and owners across metro Atlanta and the Southeast. Book a free 30-minute discovery meeting · info@illumifyhome.com · 770-341-0761