
The finished room shows the result. Here is what it took to get there.
Lighting changes most between the drawings and the finished room: in value engineering, in substitutions, and in the field. This page shows our work the way we practice it: the decisions tested before specification, the conditions checked before ceilings close, and the final aiming that makes a space read the way it was designed.
Jump to: Project Notes · Lab Studies · Field Evidence
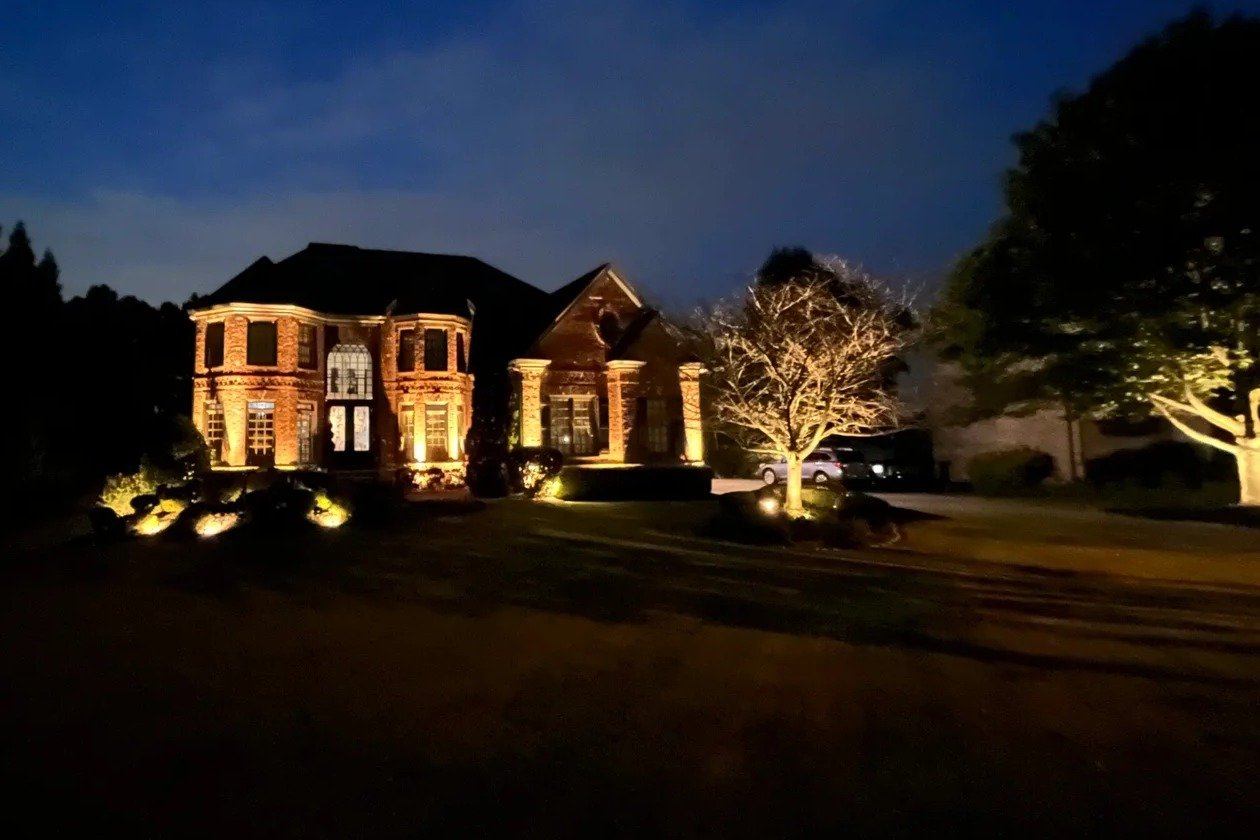
Built work, and the decisions behind it.
Each note covers the decision at stake, the checkpoint that applied, and what it changed in the finished space. Nothing here is a rendering presented as a finished project, and client names appear only with permission.
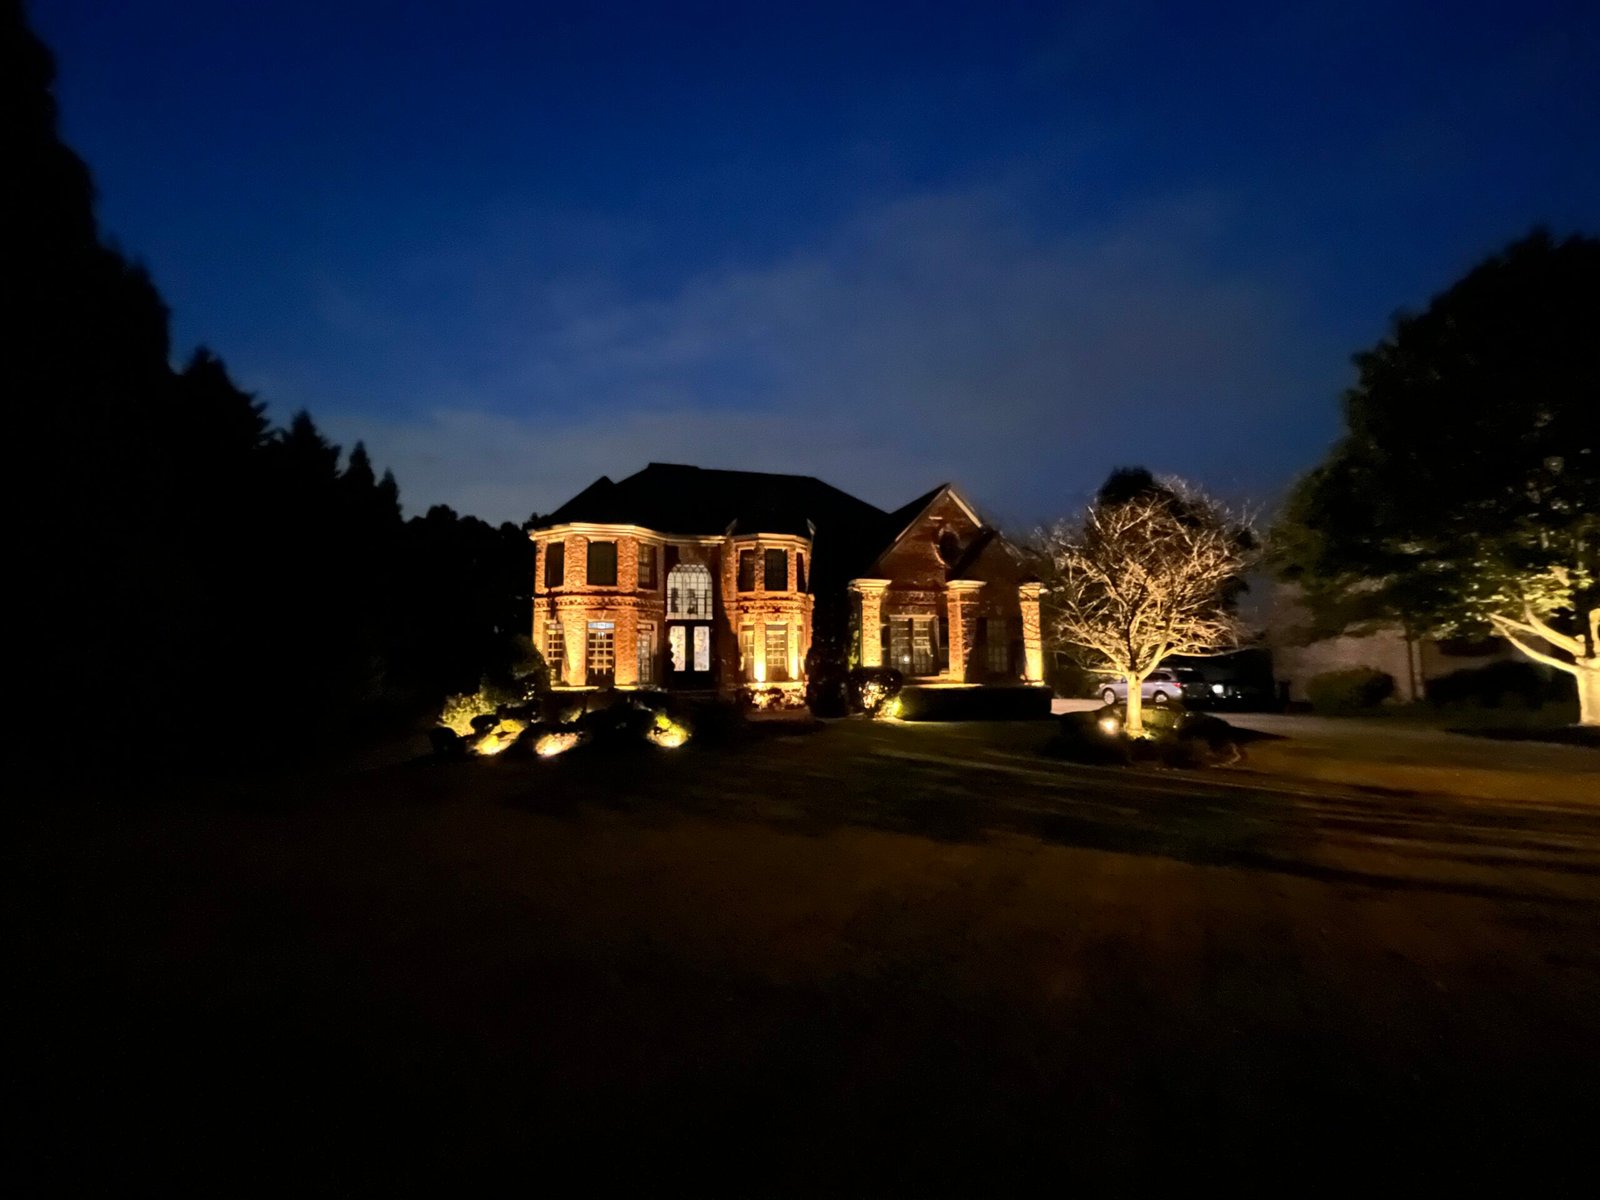
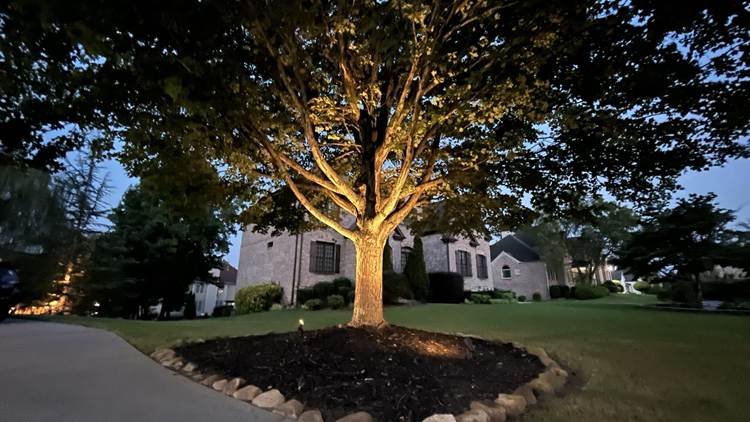
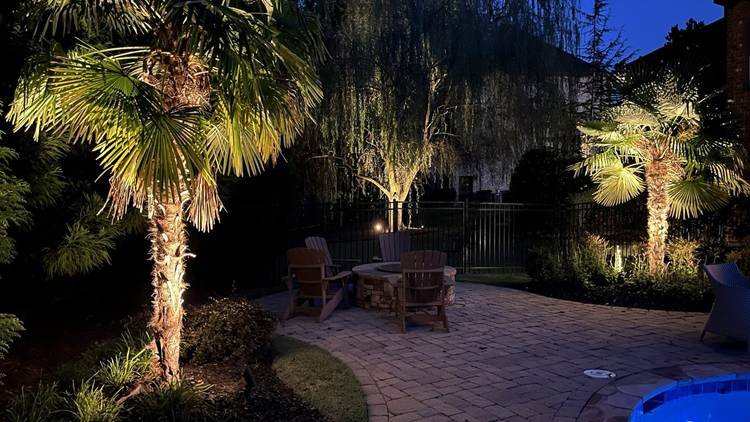
After Dark: A Residential Estate
The goal wasn't to light everything. It was to give the grounds structure and a sense of arrival after sunset, with architecture, planting, water, and gathering spaces each treated as their own layer, and shadow used as deliberately as light.
Fixture positions, beam spreads, and brightness were tested on site at night before specification. Every adjustable fixture was then aimed after dark with the system live, so glare was controlled from the patio and the scene read as designed.
Decisions that are hard to judge on paper, settled in a real room.
Each study is a comparison project teams can see for themselves in the Illumify Design Lab & Experience Center in Norcross.
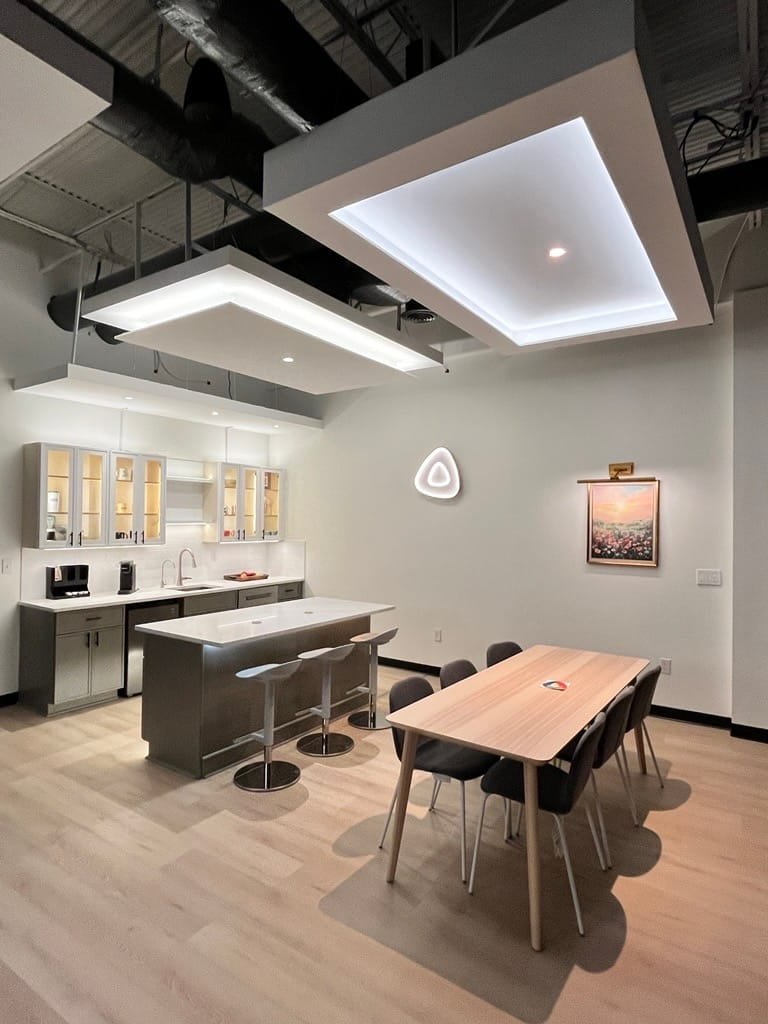
One kitchen, six techniques
Luminous ceiling panel, cove, recessed task, under-cabinet, sconce, and picture light, each switched in and out of a single scene to show what every layer contributes, and what the room loses without it.
Decision it informs: which layers a kitchen actually needs, before the ceiling plan is set.
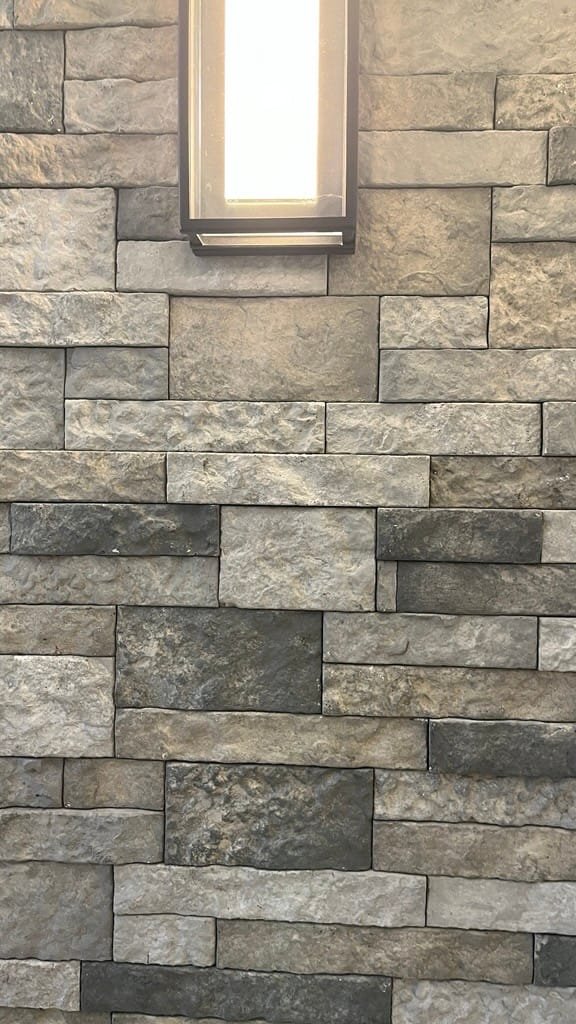
Finishes under the specified light
Stone, wood, fabric, and paint samples viewed under the proposed fixtures and color temperatures, with CRI and R9 compared side by side, so a palette reads true in the finished space.
Decision it informs: color temperature and color rendering, settled on the client's real materials.
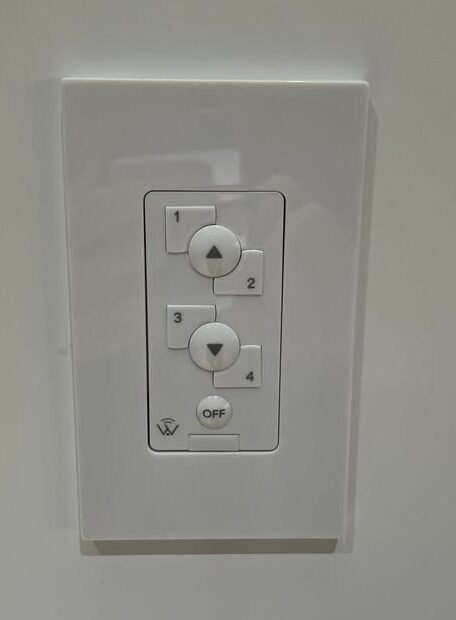
Control platforms, side by side
Integration-grade, contractor-grade, and DIY control platforms running in the same space. Scenes, dimming curves, and keypads are compared by how they behave and feel, not by product literature.
Decision it informs: a control platform the owner will actually use, chosen for the end user.
The record every engagement leaves behind.
Each of the four checkpoints produces something the project team can see and keep. Field notes from current projects are added here as they reach each checkpoint.
A decade inside the product, before designing with it.
Illumify was founded by Jared Jin, P.E., LC, MBA, after a decade of lighting product engineering at Peerless Lighting and Acuity Brands: design of architectural luminaires, LED, driver, controls, and sensor engineering in R&D, and residential and smart lighting products for the Juno and Lithonia brands.
That background is why our reviews go past the cut sheet: how a driver dims, how a housing fits a ceiling, how a product behaves once installed and controlled.
Credentials & Memberships
Is your project at one of these checkpoints?
Concept, specification, construction, or close to handover. Start with a free 30-minute discovery meeting. If someone on your team already carries the lighting through commissioning, we'll tell you.